
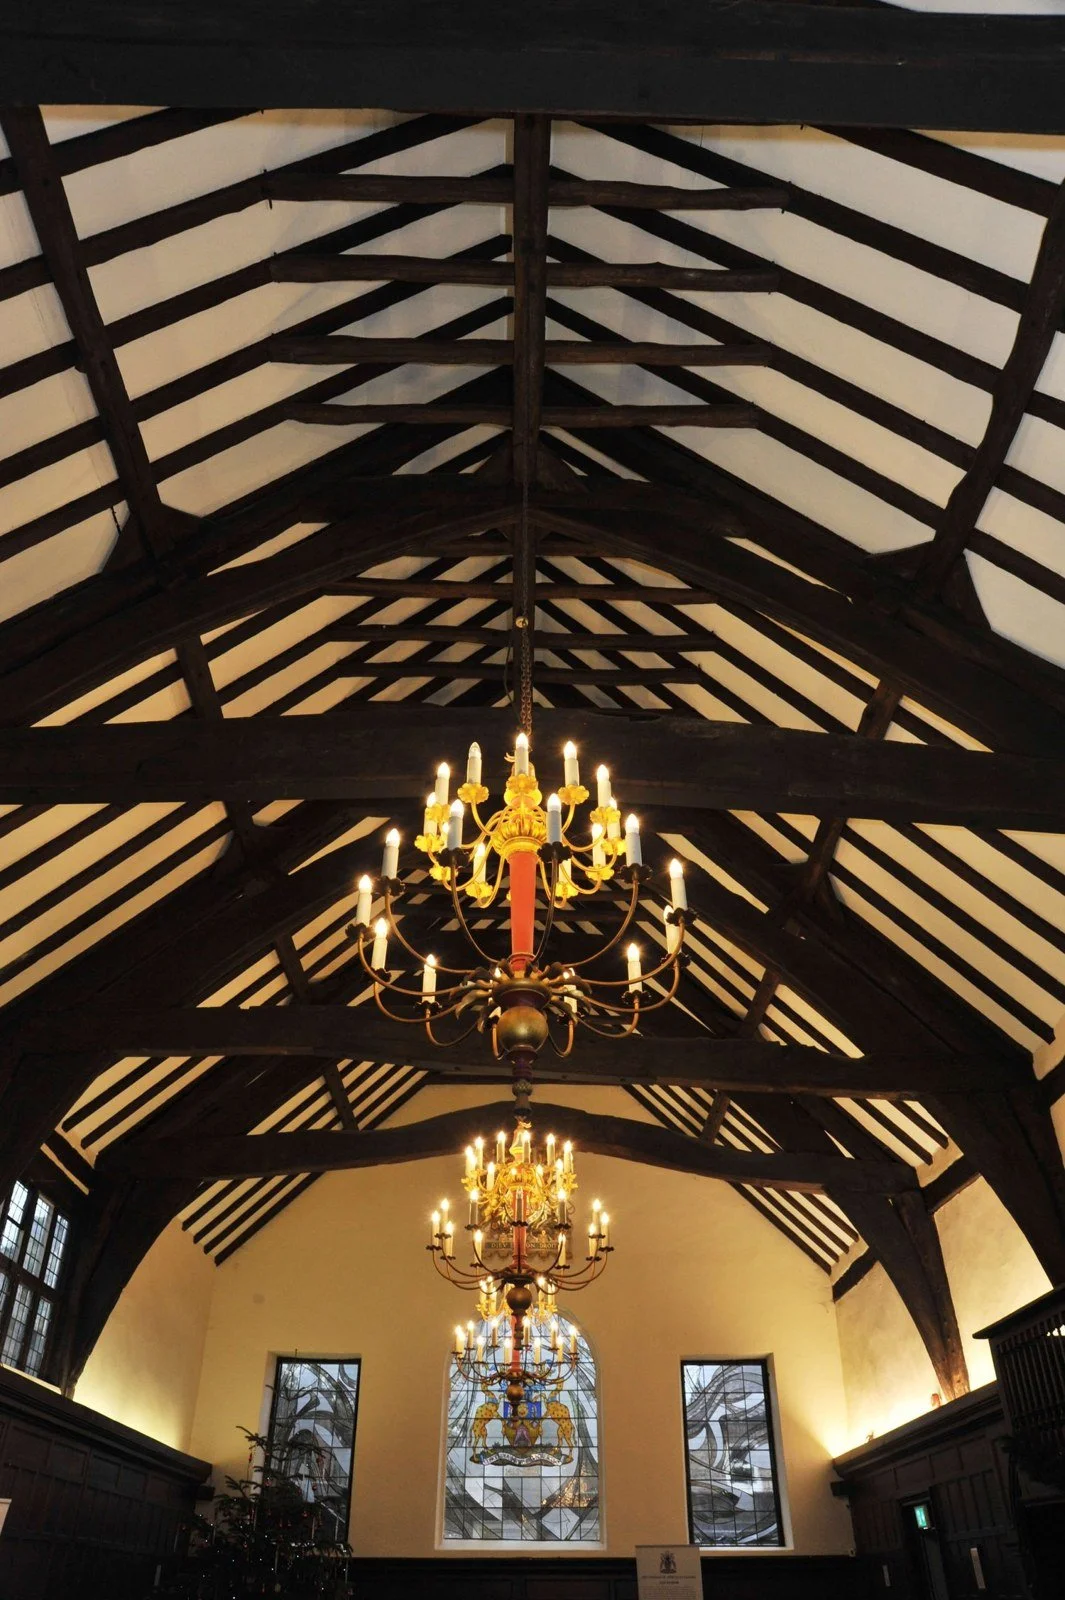
The Hall Roof Timbers
In 2012, tree-ring dating of 40 oak cores showed that the Great Hall roof timbers were felled in 1410–1413 and the Blue Hall timbers in 1425–1434. The trees had grown for nearly 200 years in woodland near York.
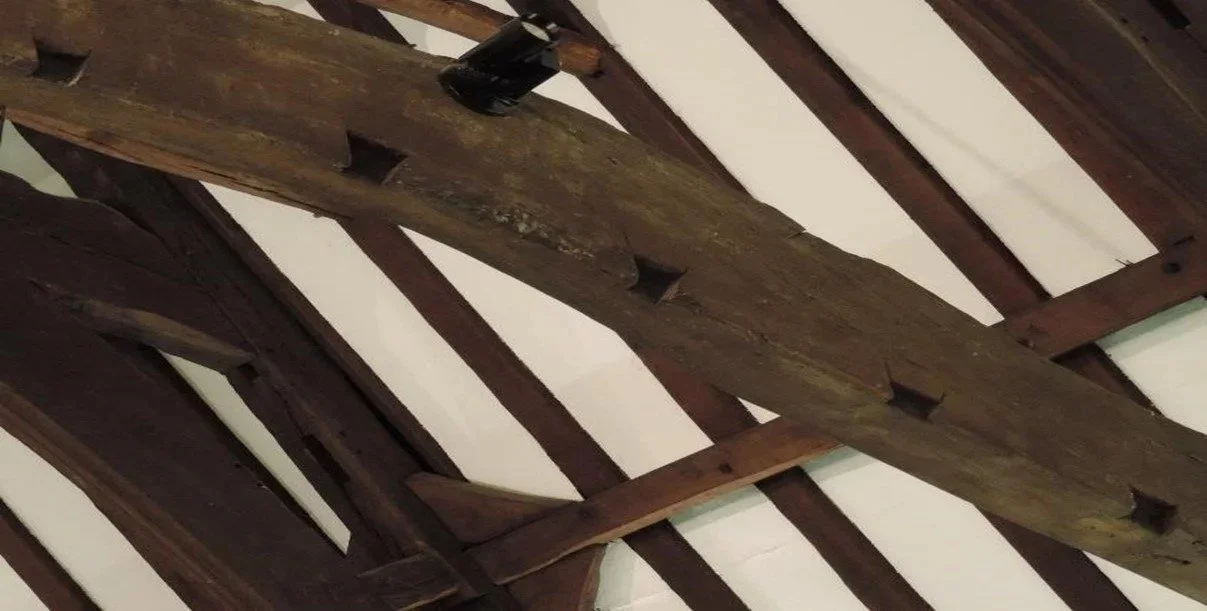
Notches and Slots in the Hall's Timbers
Why is one of the Great Hall's tie beams arched, with eight evenly spaced notches? The answer points to a canopy that once hung over the high table.
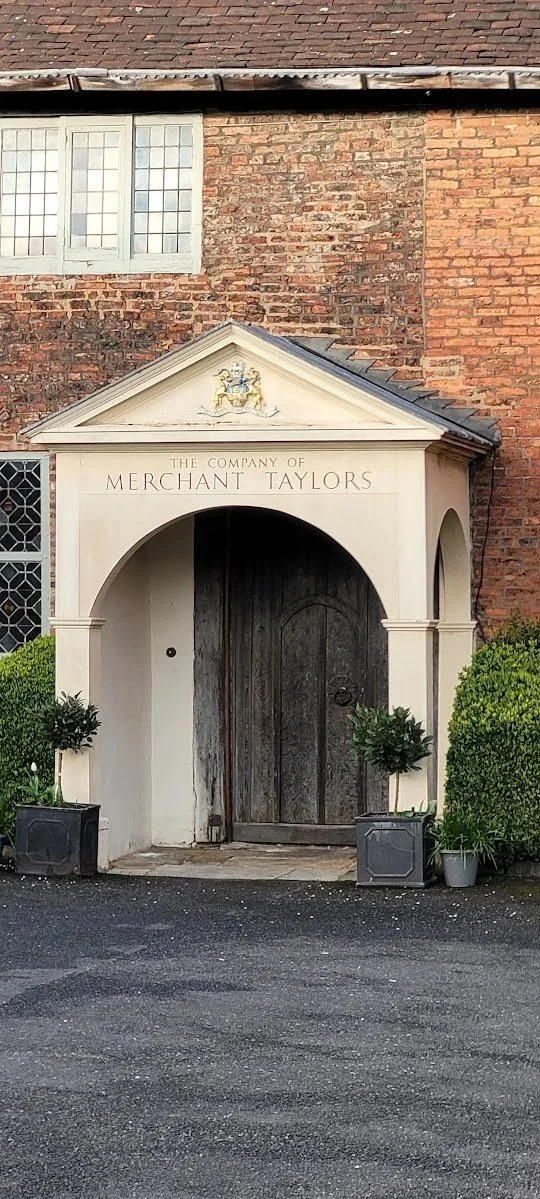
The Entrance Porch
The porch protects the Hall's heavy old timber door and lines up with the medieval screens passage beyond. This is the story of its 2012 repair and its changing colours.
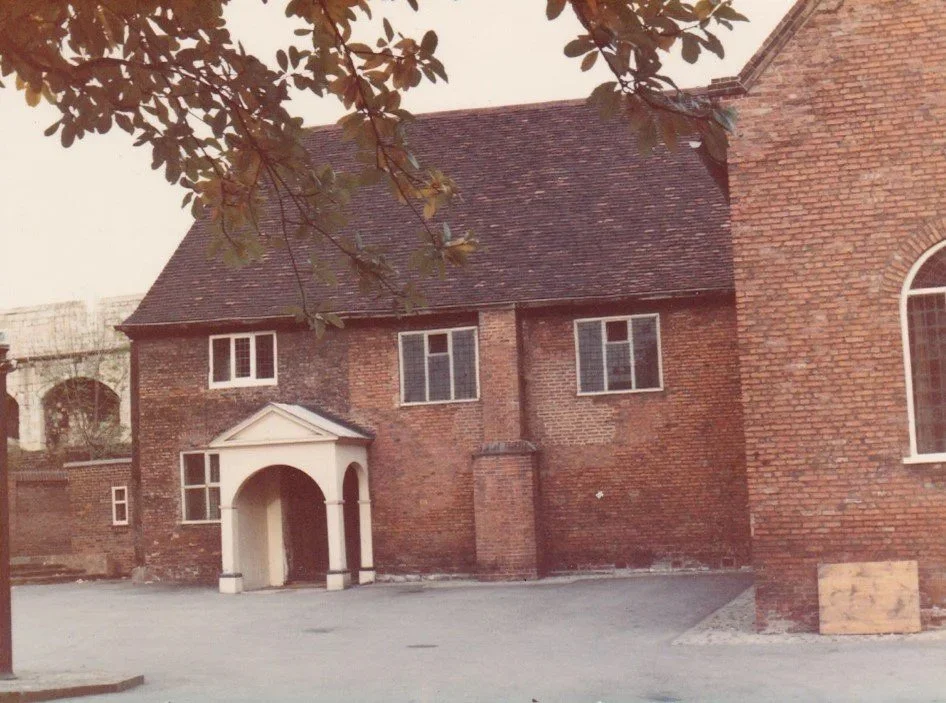
The Brickwork Facing to the Hall
The Merchant Taylors faced their timber-framed hall in fashionable brick in two stages, in 1715 and 1730. Old photographs raise a puzzle about a buttress that looks like a chimney breast.
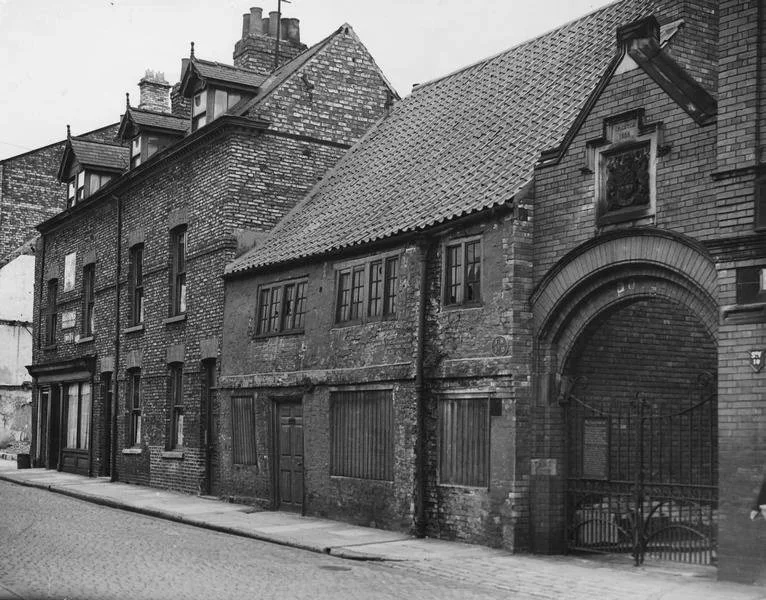
The Aldwark Frontage of the Hall
Before today's forecourt, the Hall was reached down a lane only 5 feet 9 inches wide at its narrowest. Photographs show the Rose & Crown Inn and the buildings that once stood on Aldwark.
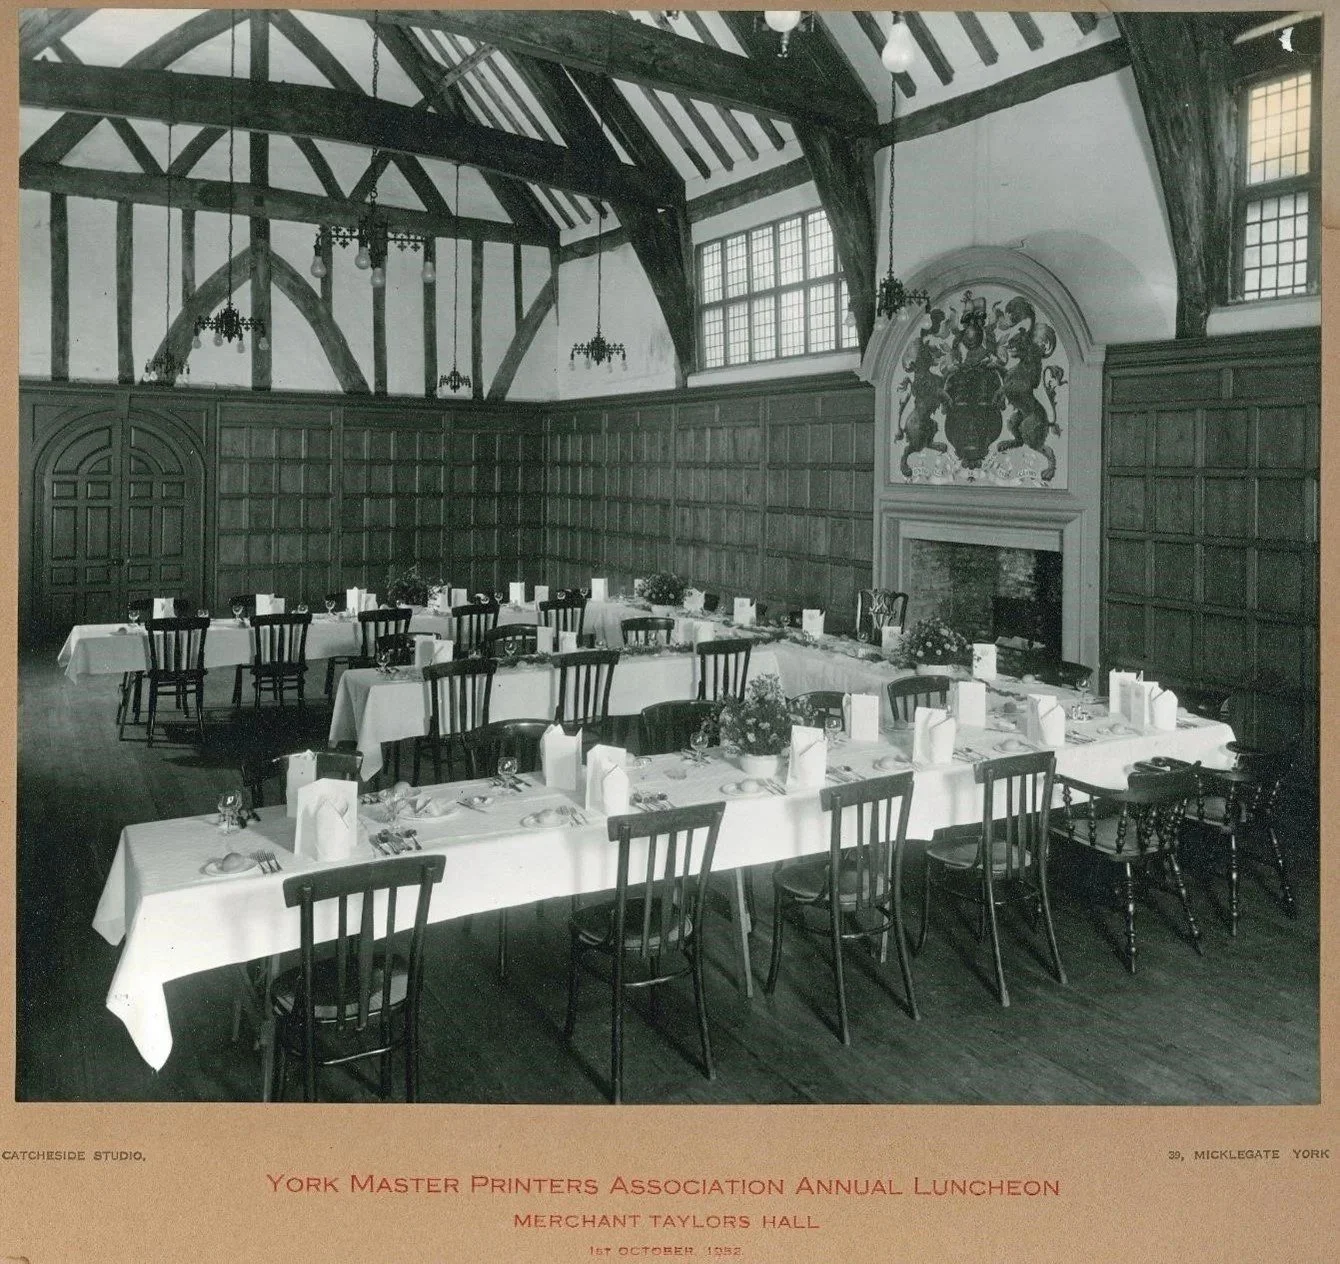
The Great Hall Restoration
A photograph of a printers' lunch on 1 October 1952 shows the Great Hall soon after its major restoration of 1948 to 1951. Many details in it have since changed.
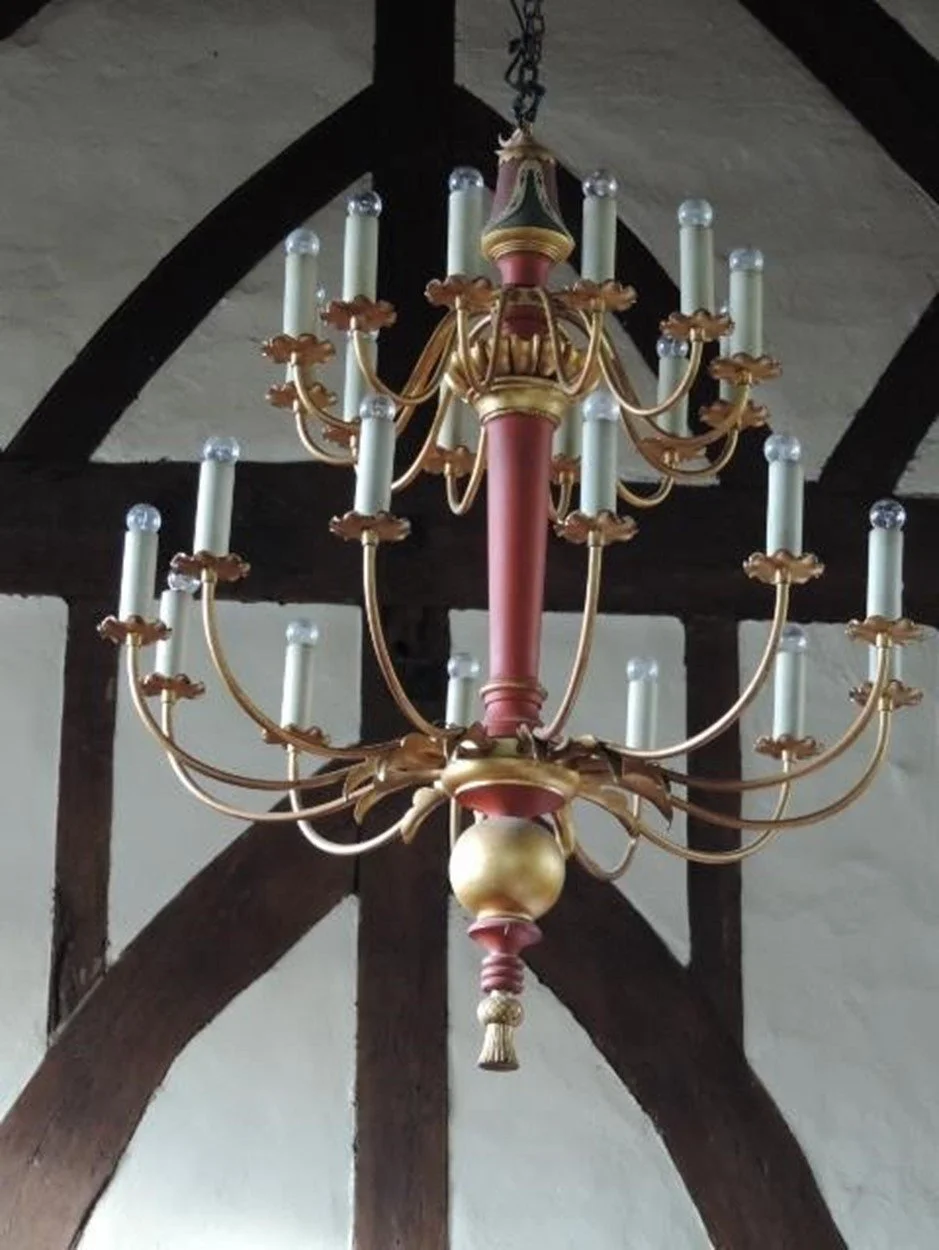
The Great Hall Lighting
Until 1978 the Great Hall was lit by eight small chandeliers whose shades were apt to catch fire. Architect Francis Johnson recommended the three large chandeliers that hang there today.