
Of the two phases of the facing brickwork that meet behind the Porch, the older brickwork to the left was ordered in 1715. In 1730, when York was the most fashionable town in the North of England, with New Walk Terrace and the Assembly Rooms being developed, the Merchant Taylors were not to be left behind, so they decided to continue facing their ‘old-fashioned' timber-framed building in modern, popular brickwork.
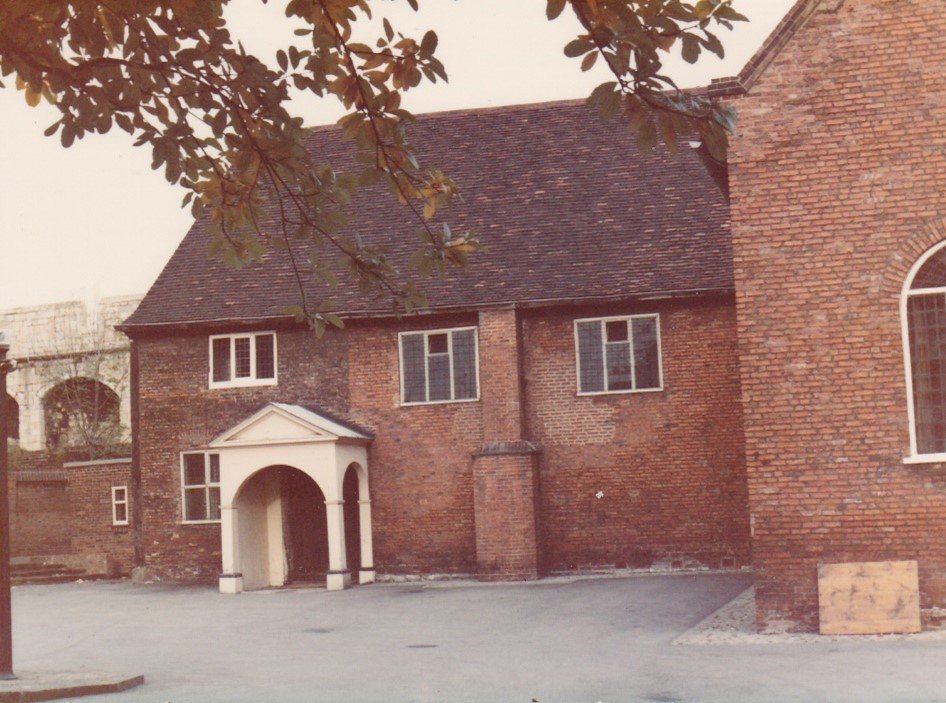
This photograph of the Hall, taken in about 1978, shows the two stages of brickwork. Interestingly, there is a brick buttress between the two windows to the right of the Porch.
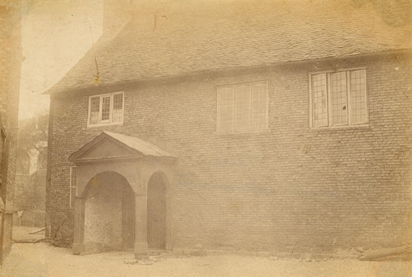
However, as can be seen from the photo taken in 1900, the buttress was not part of the original wall.
Was the original brick wall showing signs of distress, and was the buttress added some 200 years later to provide support? Interestingly, was the buttress perhaps designed to give the appearance of a chimney breast—there is no fireplace or chimney at this point?
Researched and written by Graham Wilford (GAW), 1/3/18.
Part of The Wilford Archive. Read more about the history of the Hall, or arrange a viewing to see the Hall for yourself.